 0118 469 3515
 info@wvhomes.co.uk
  Earley, Reading



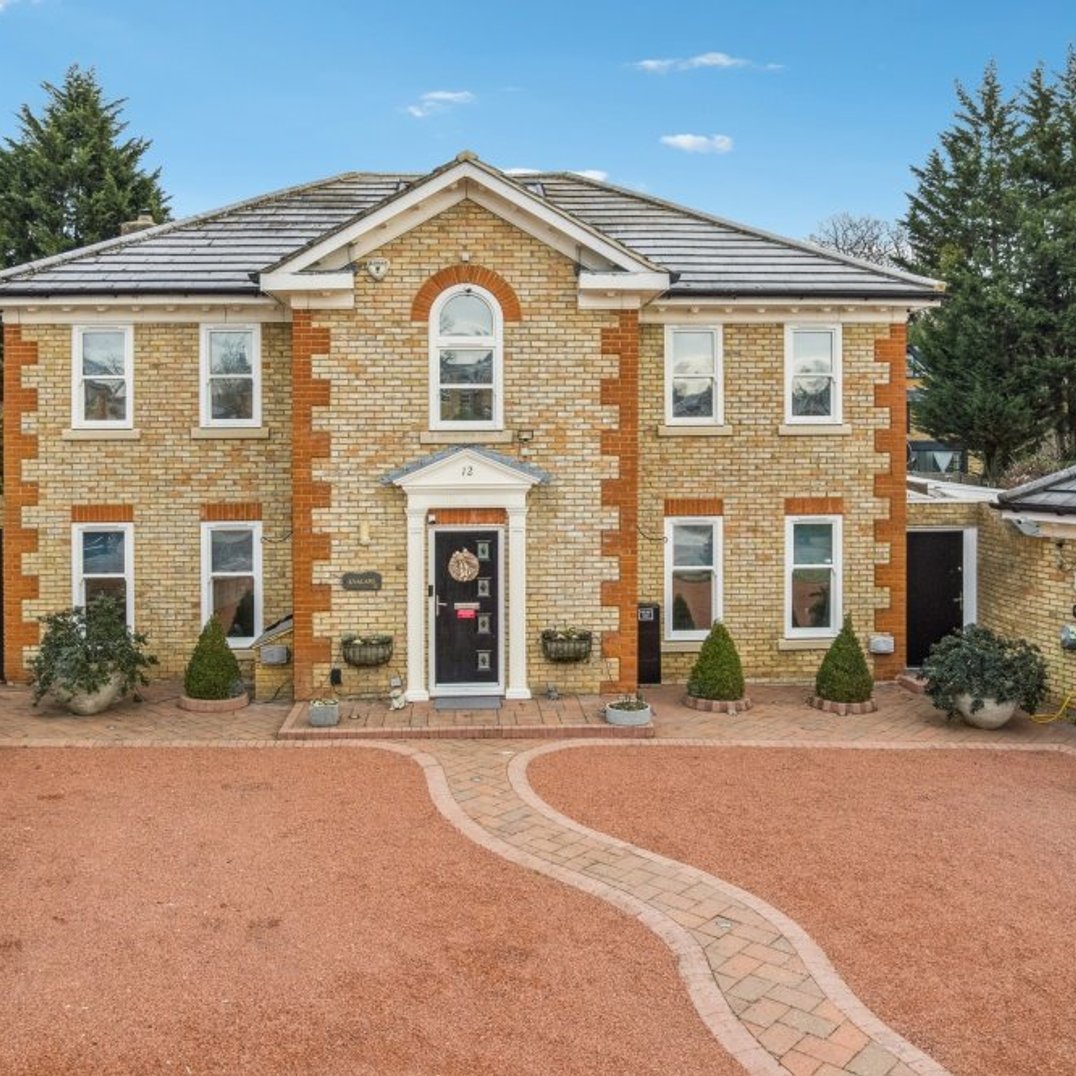
Elmwood Park
The Project
Two storey rear extension, full internal refurbishment and external works to a large detached family home.
Elmwood Park is one of the most complete transformations in our portfolio. The brief was to add substantial living space to the rear of an established detached house, then take the entire property back to its bones and rebuild it to a specification that matched the new build quality throughout. Extending and refurbishing at the same time is the most efficient way to do a project of this size, but it demands careful sequencing: the family's home had to come apart and go back together as one coherent house, not an old house with a new bit stuck on the back.
The Brief
- Add a full two storey rear extension that reads as part of the original house, not an addition to it
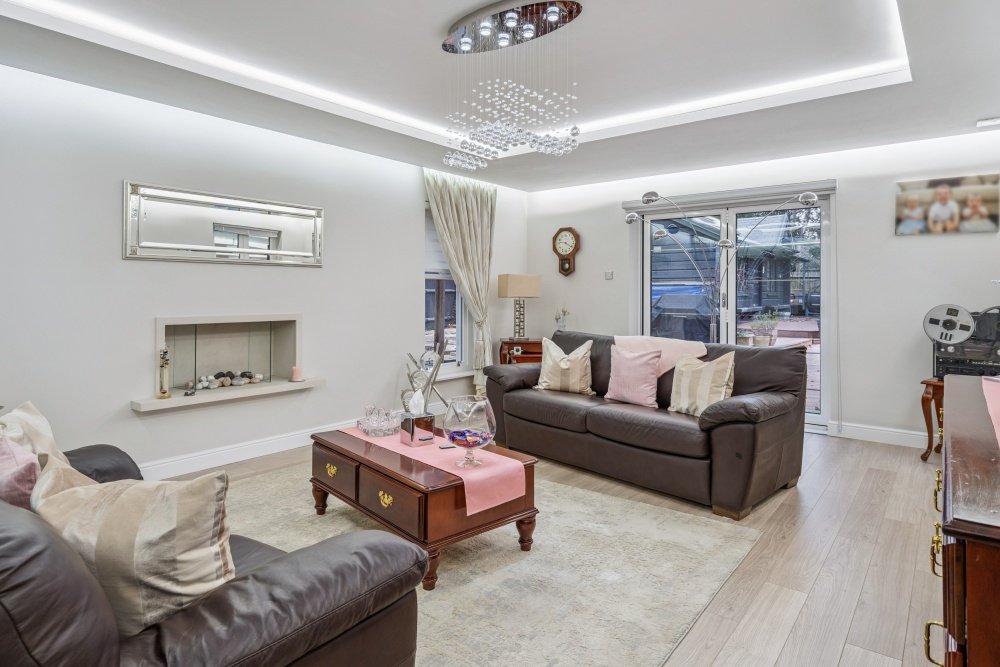
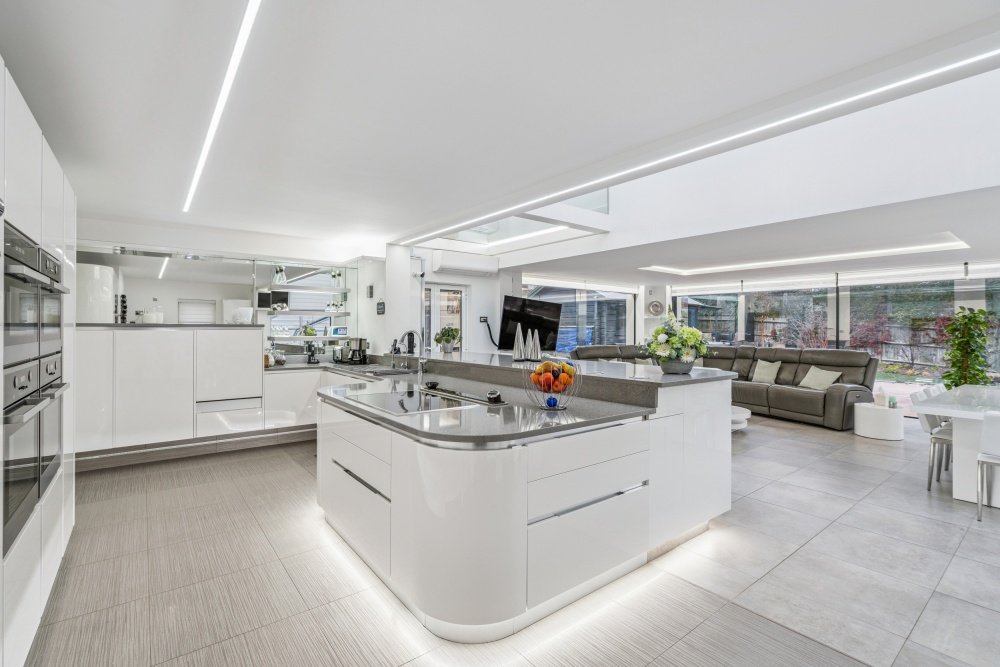
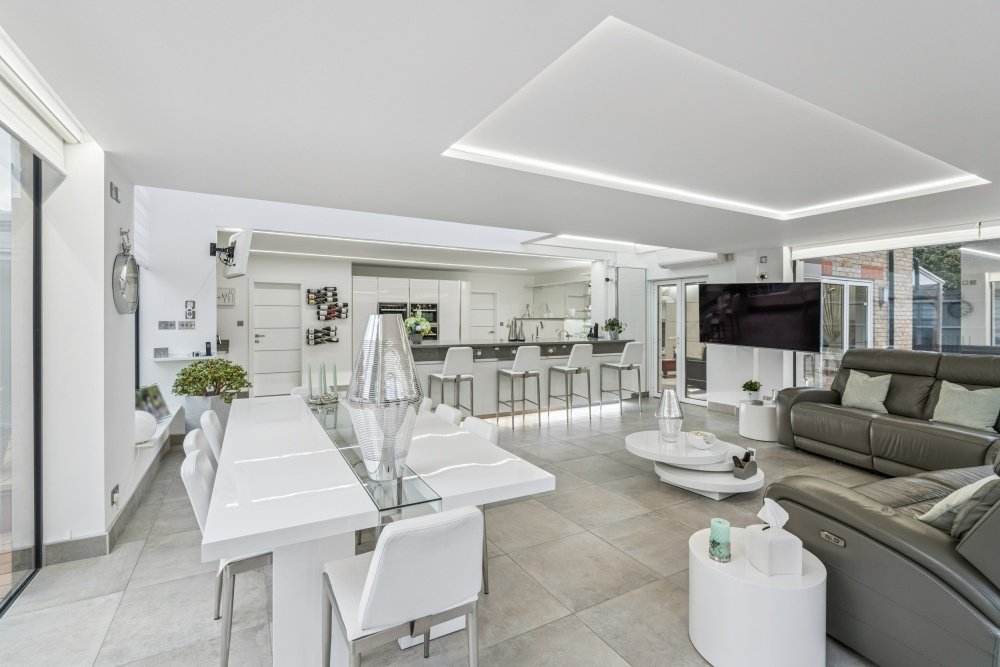
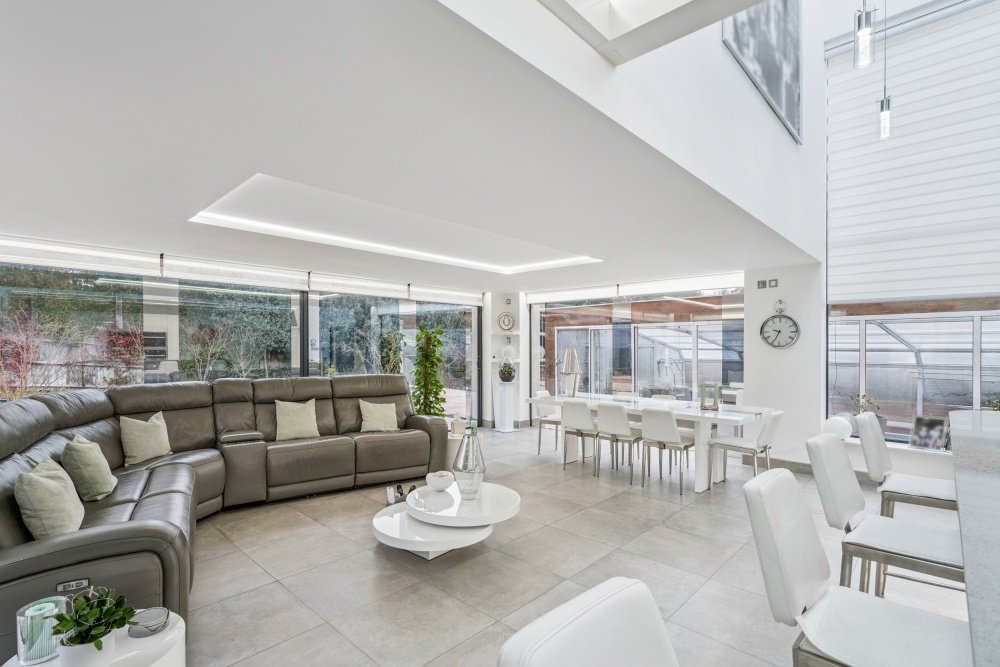
- Open the ground floor up to the garden with full-width glazing and a single, generous living space
- Refurbish the property from top to bottom, including a new kitchen, bathrooms, staircase, lighting and climate control
- Rework the external areas: driveway, terrace, garage and the poolside surrounds
The Result
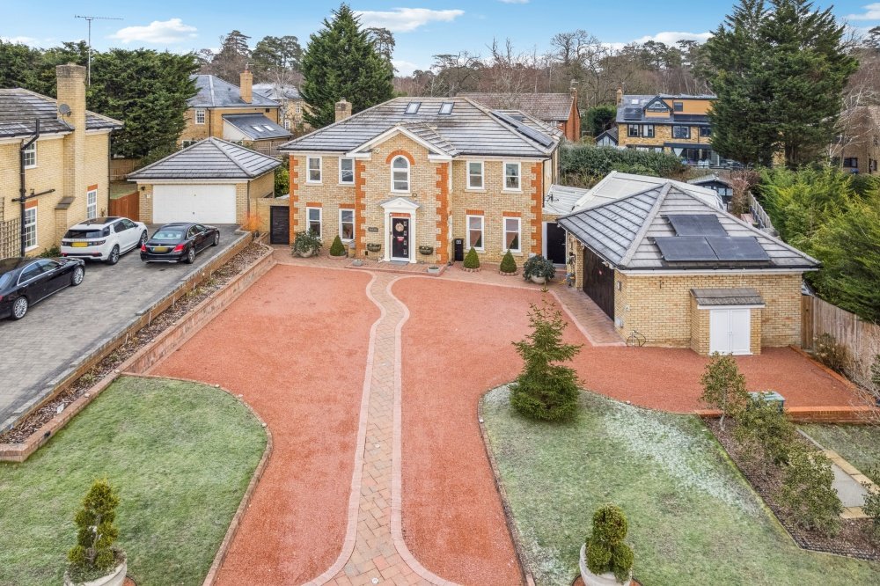
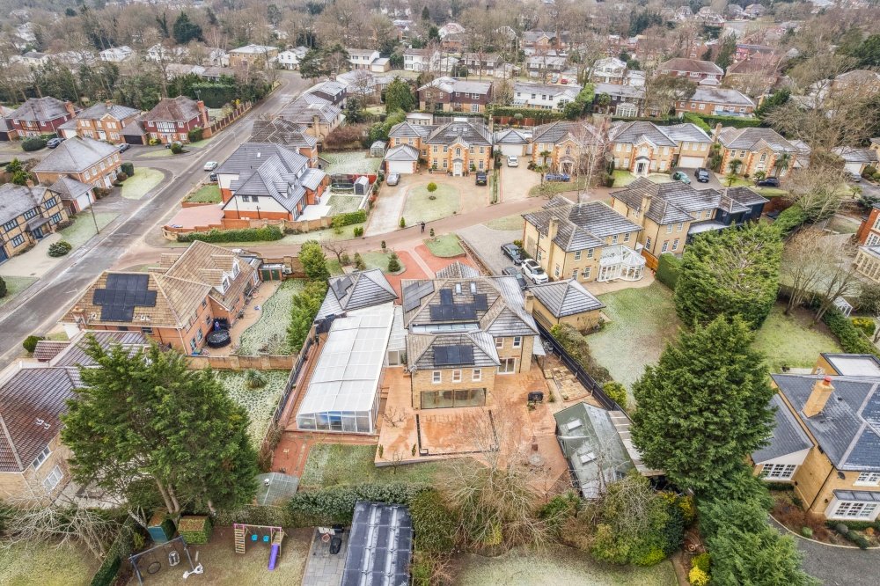
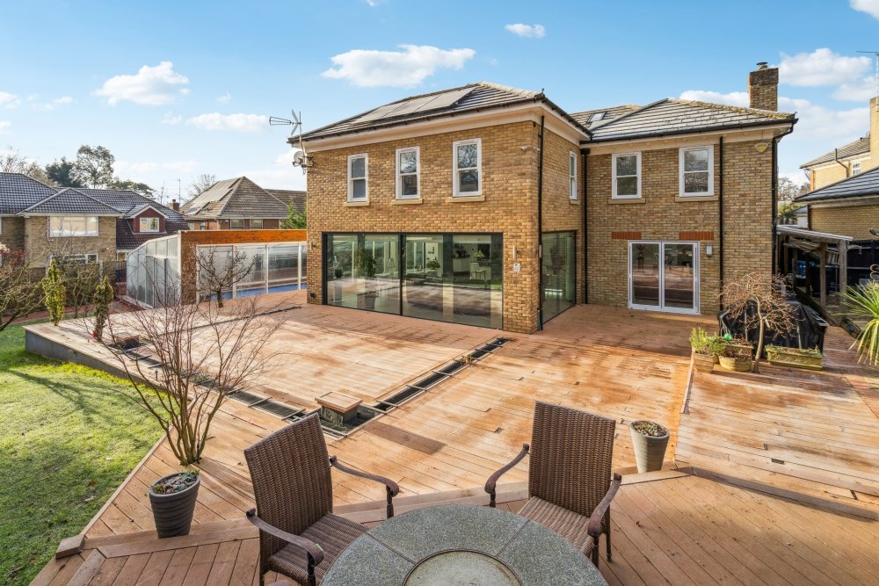
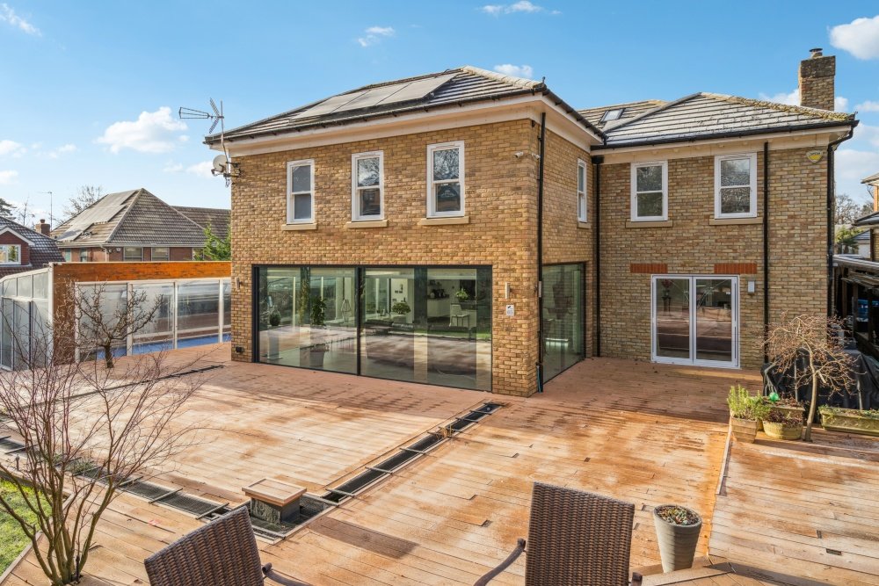
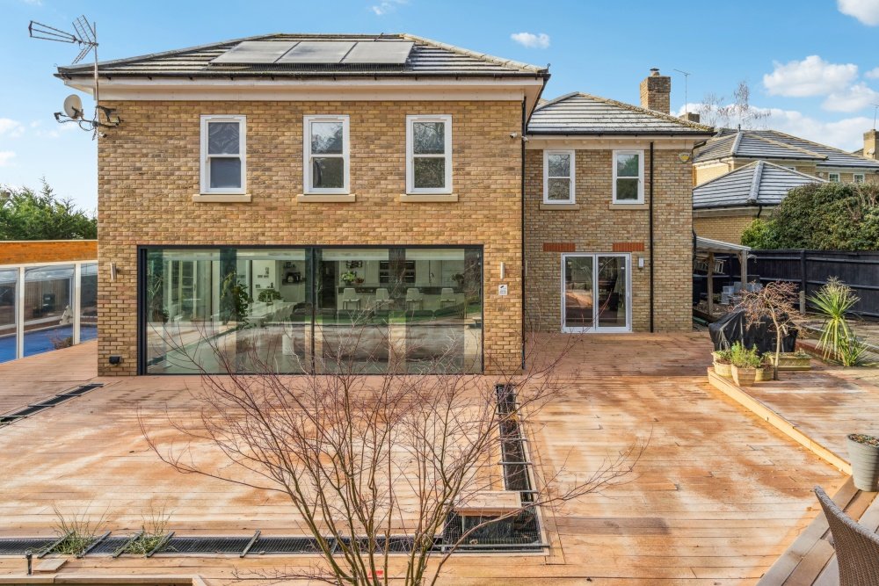
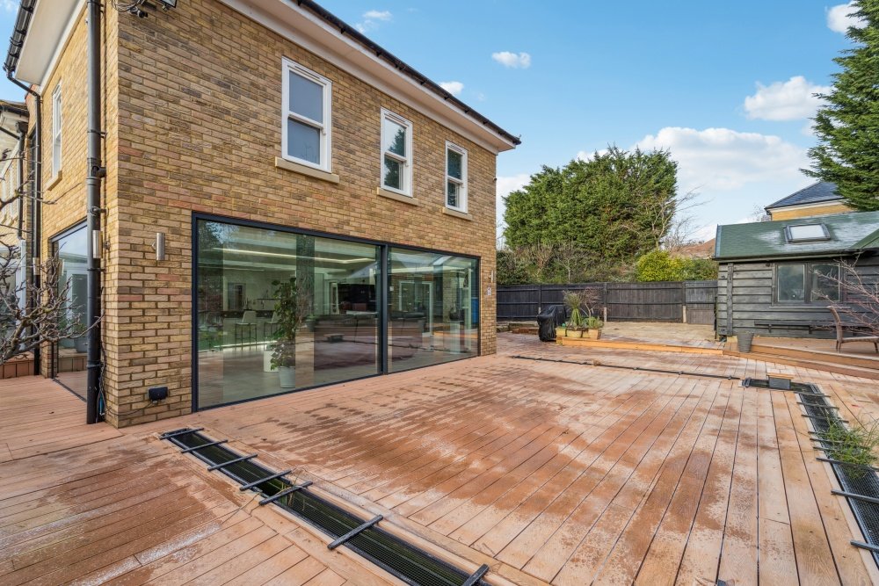
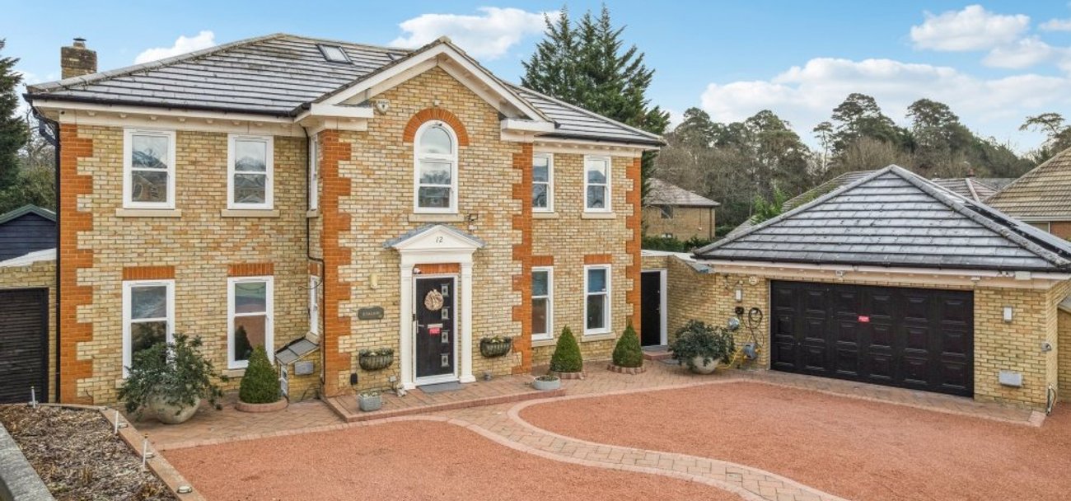
- A seamless two storey extension. The new structure is built in matching gault brick with red brick detailing and a hipped tiled roof carried through from the original elevations. From the garden, the join is invisible.
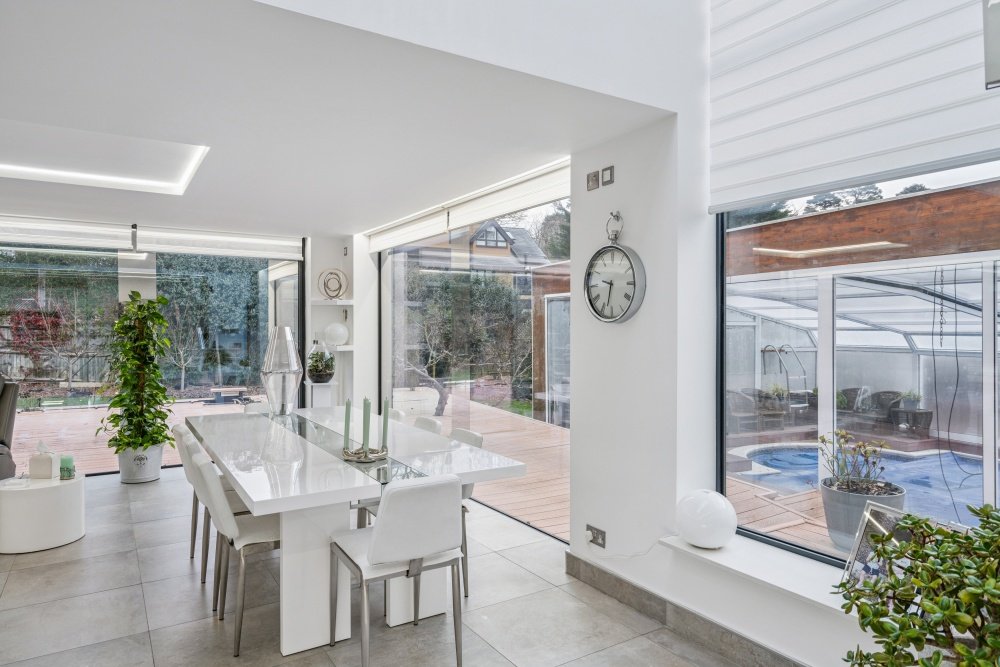
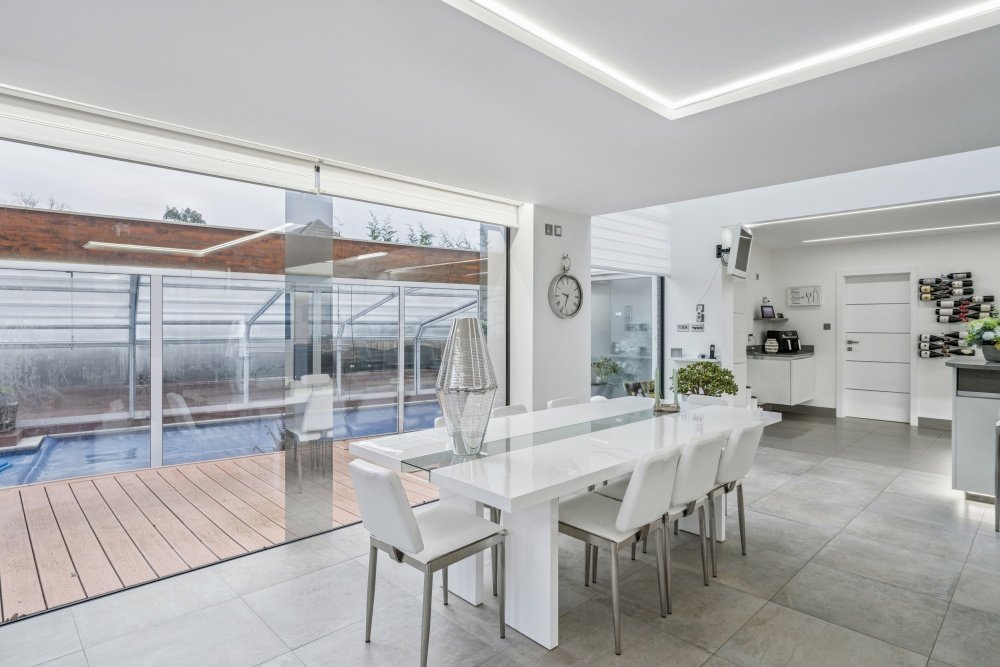
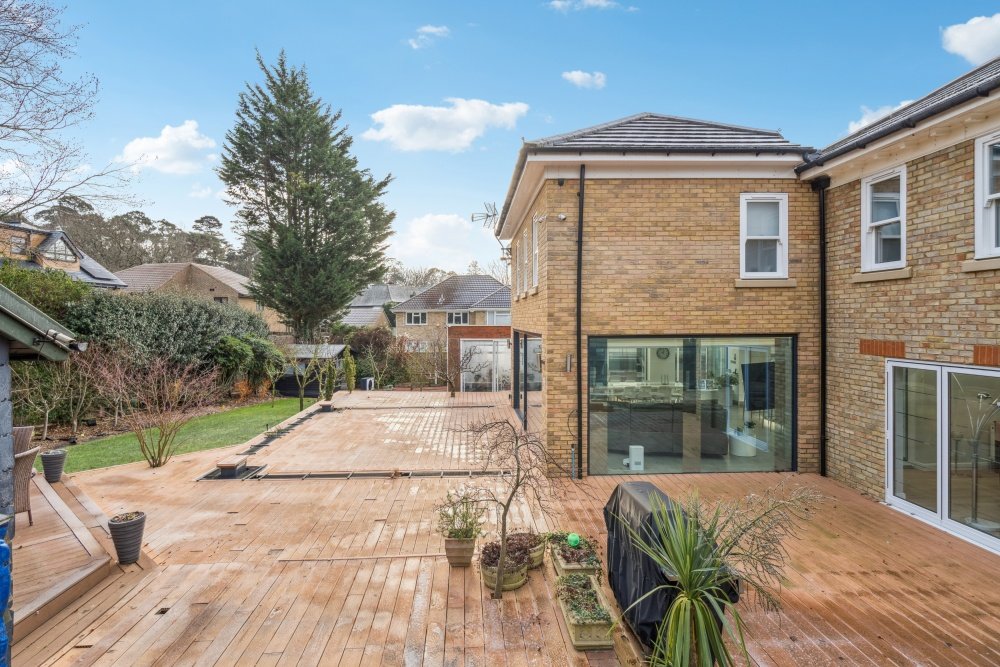
- Full-width sliding glazing. Slimline aluminium sliders run the width of the new ground floor, pulling daylight deep into the plan and connecting the living space directly to the raised terrace.
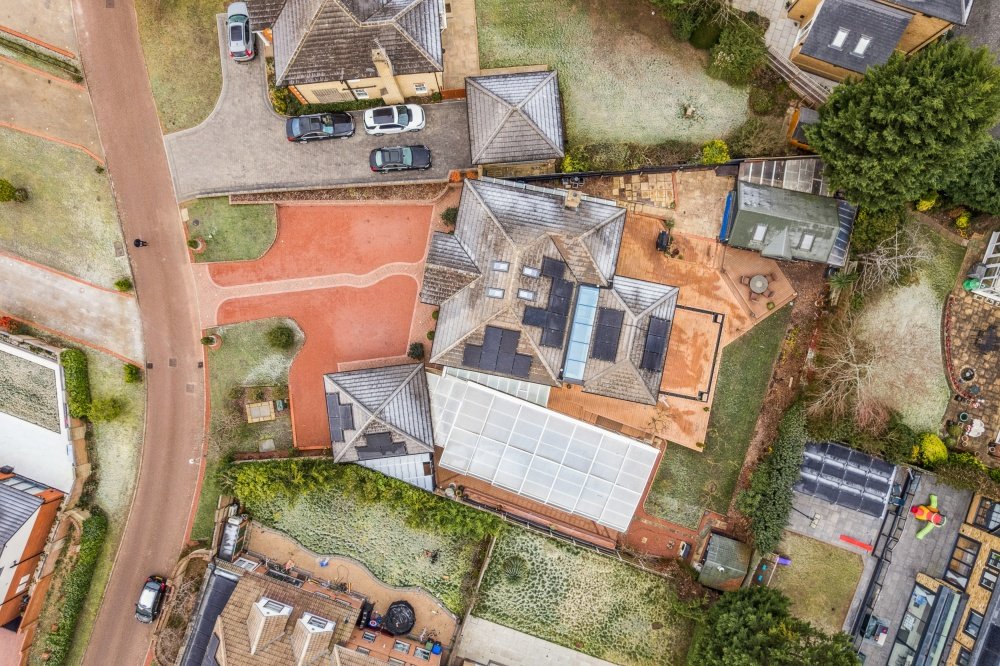
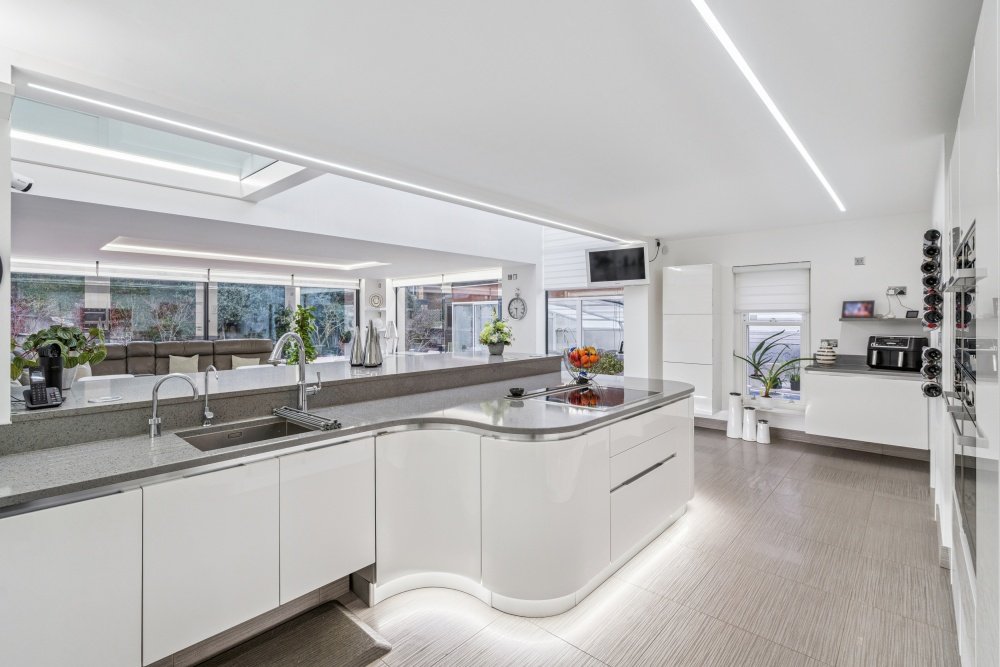
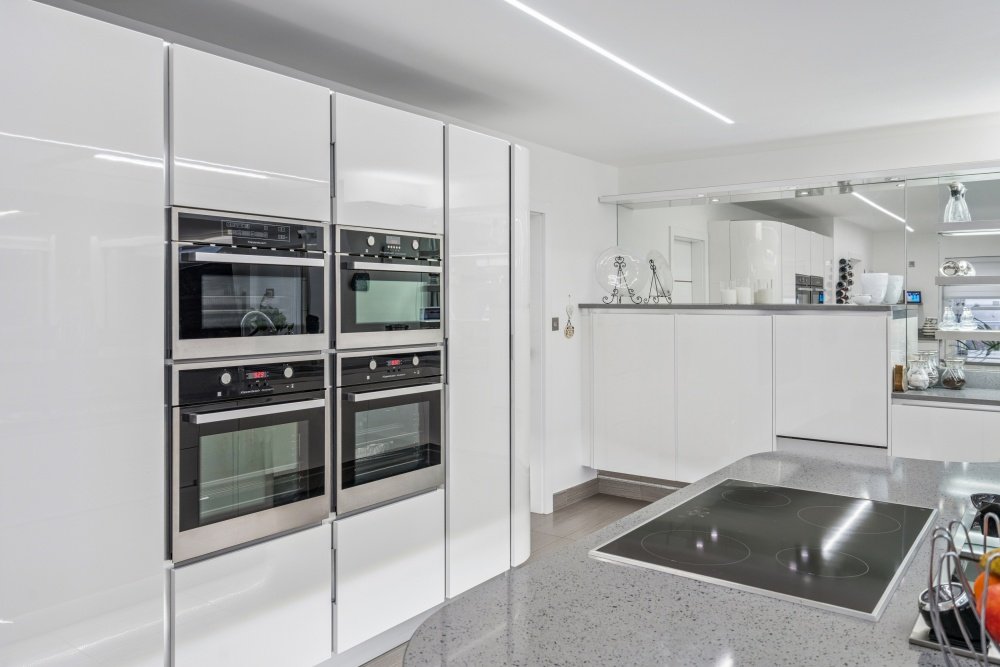
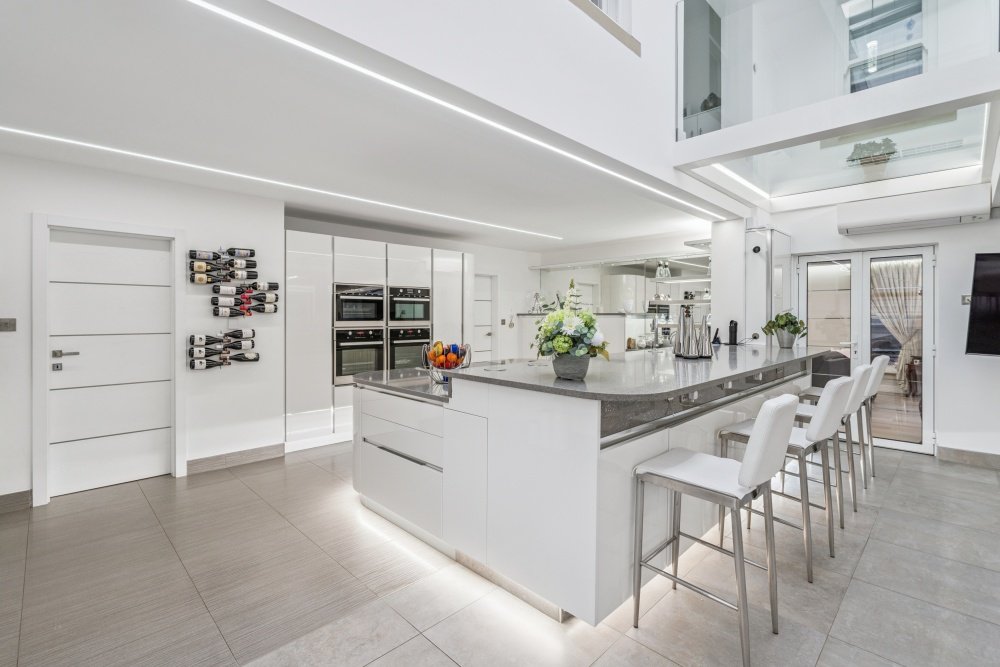
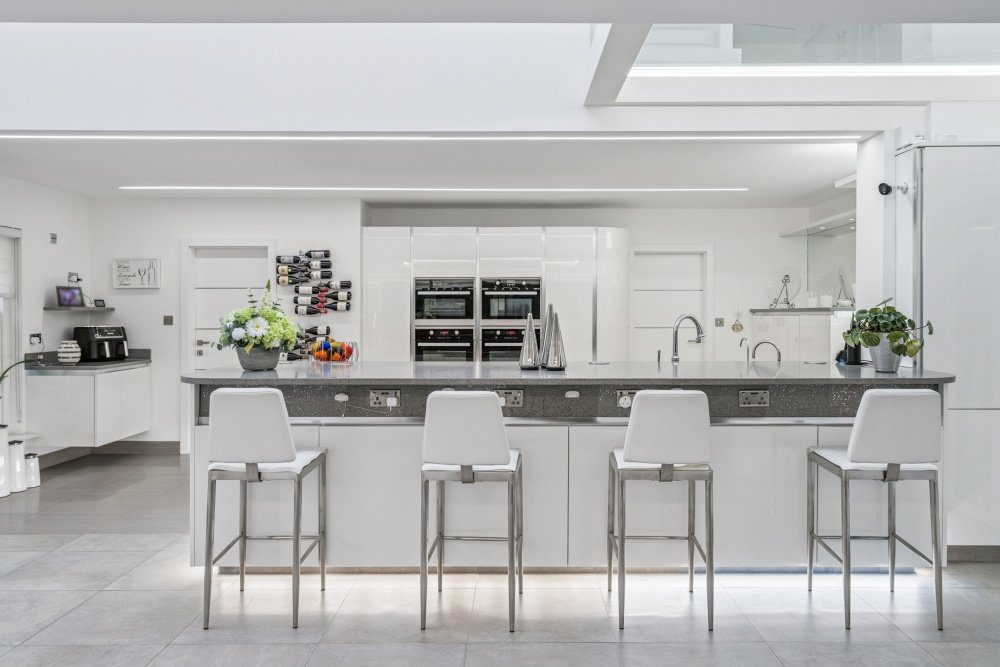
- A high specification kitchen. A handleless gloss kitchen with a full-length island, integrated appliance bank and roof glazing overhead, sitting at the centre of the open plan ground floor.
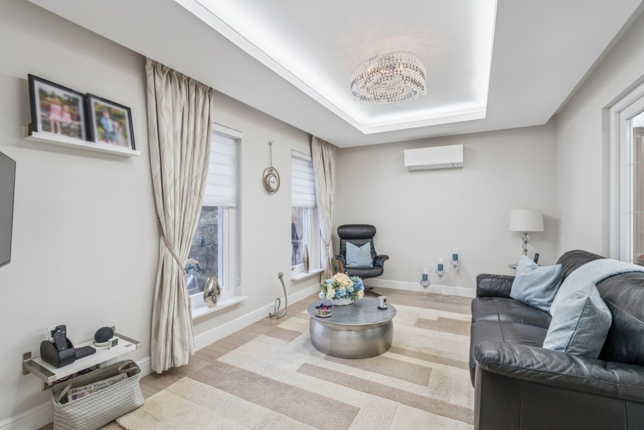
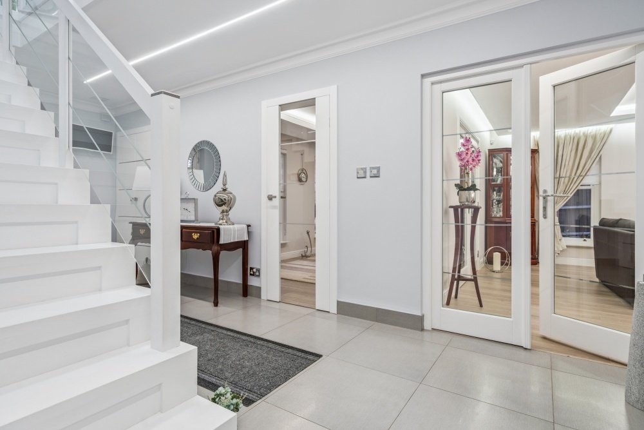
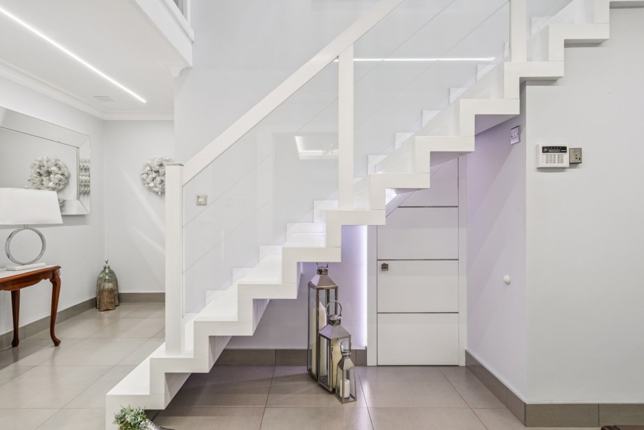
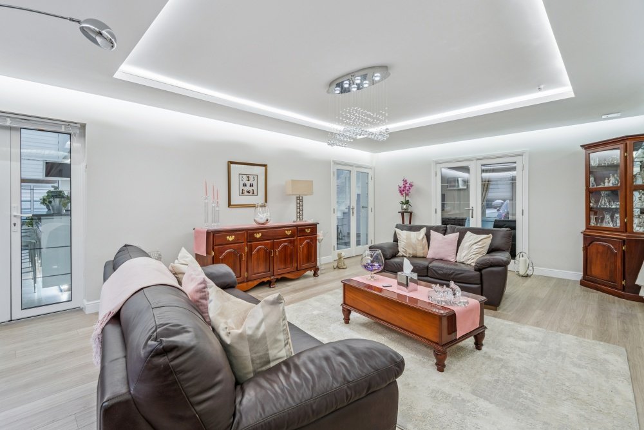
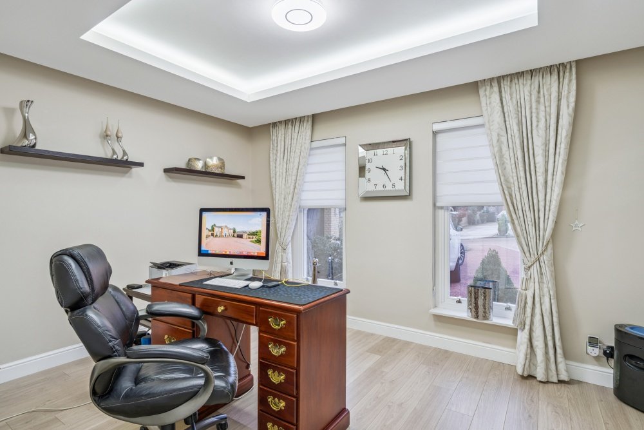
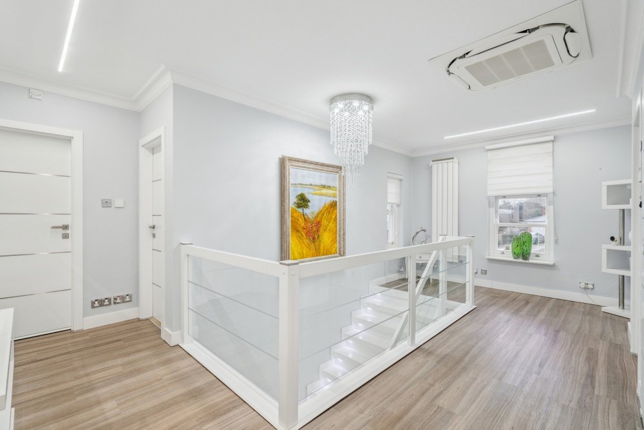
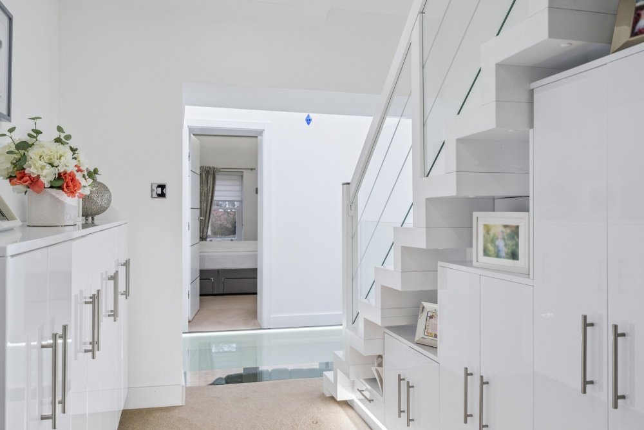
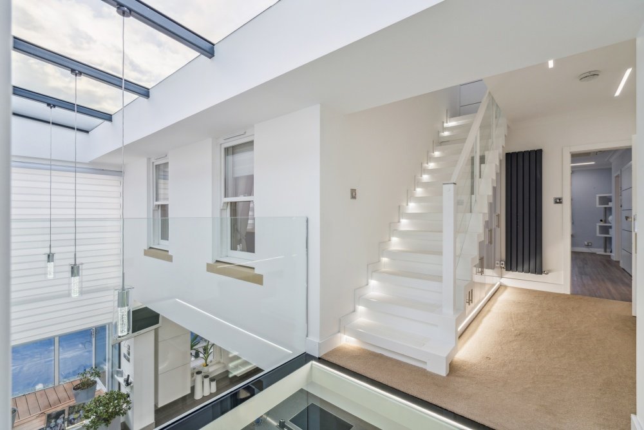
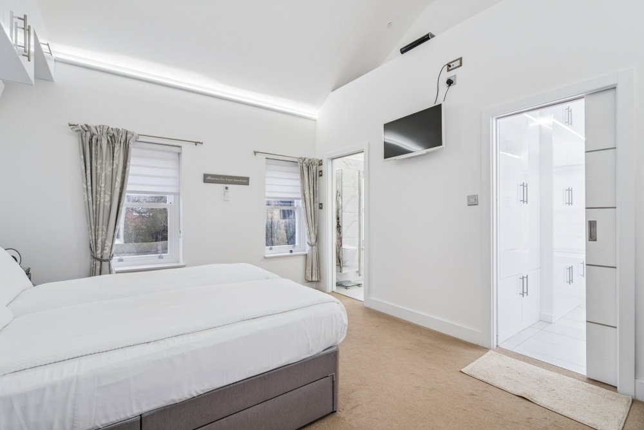
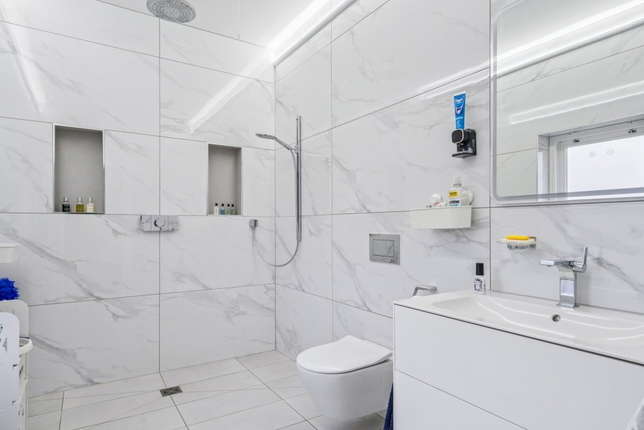
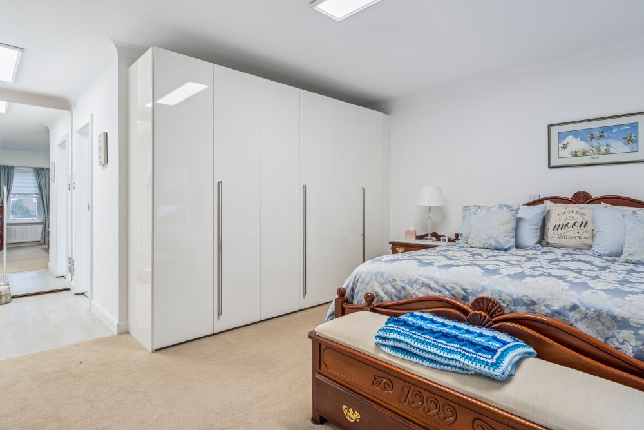
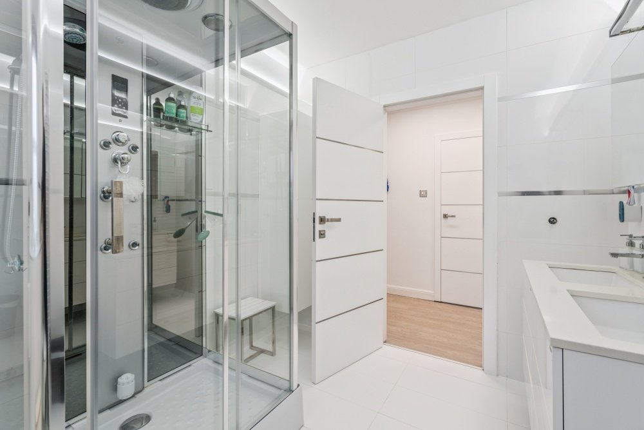

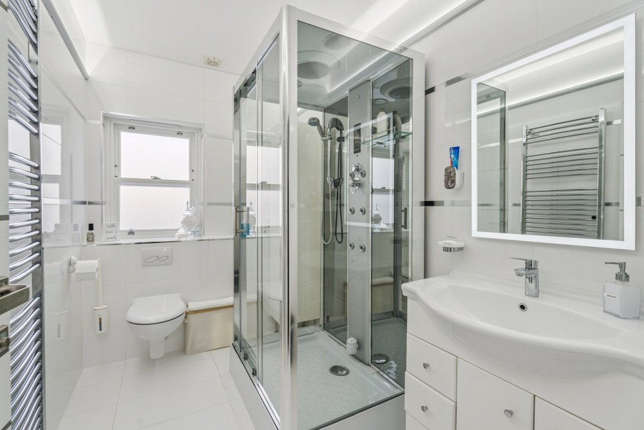
- A complete internal rebuild. New staircase with glass balustrading, coffered ceilings with recessed LED lighting, ducted air conditioning, new bathrooms and a full re-plaster, rewire and redecoration throughout.
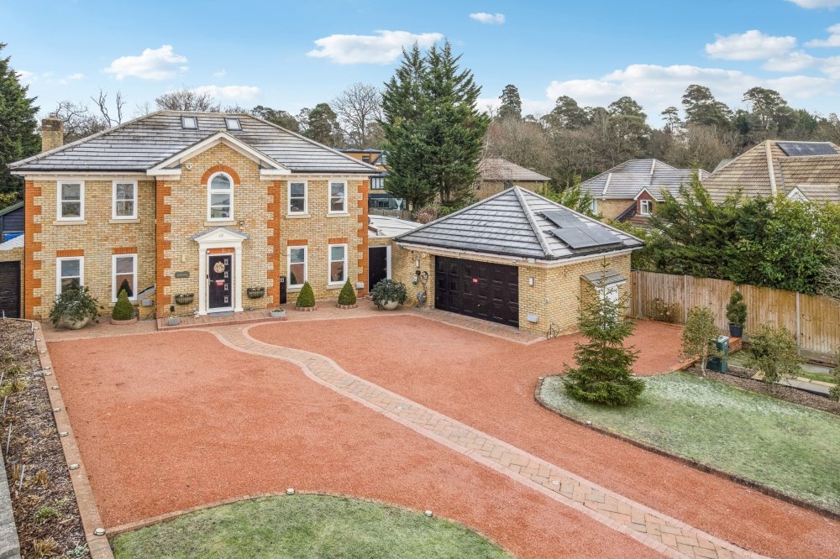
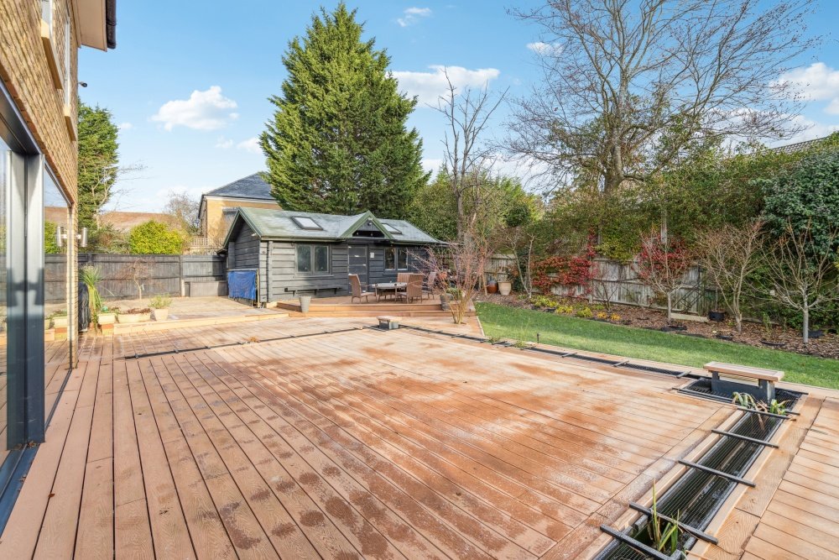
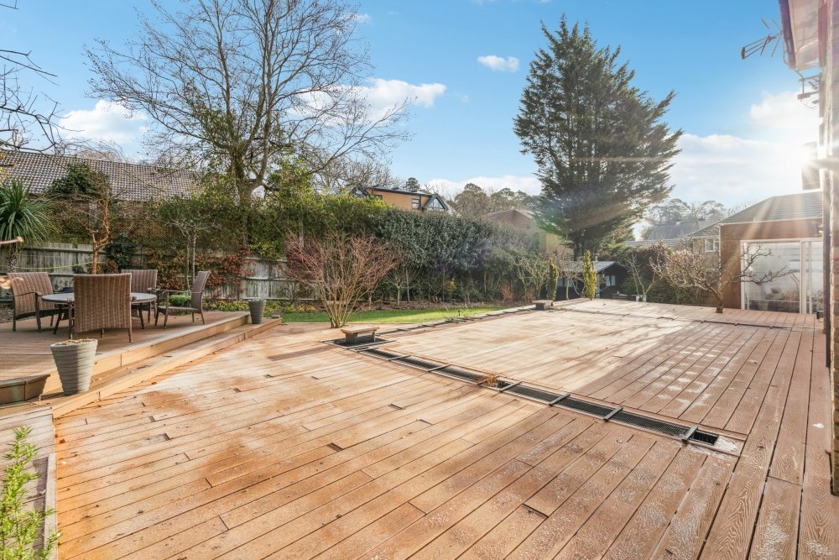
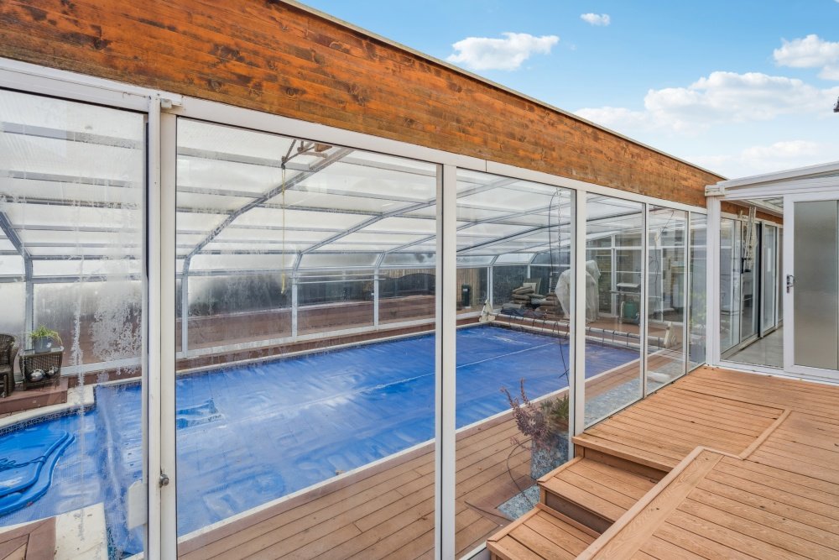
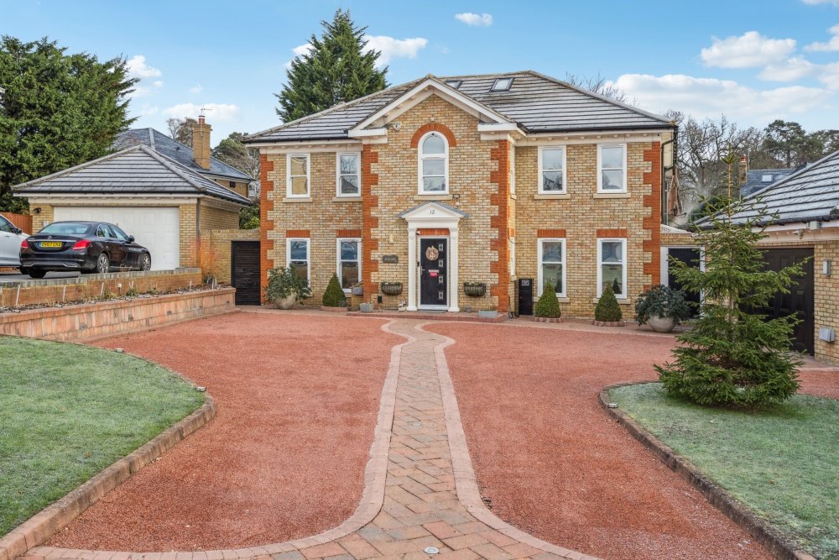
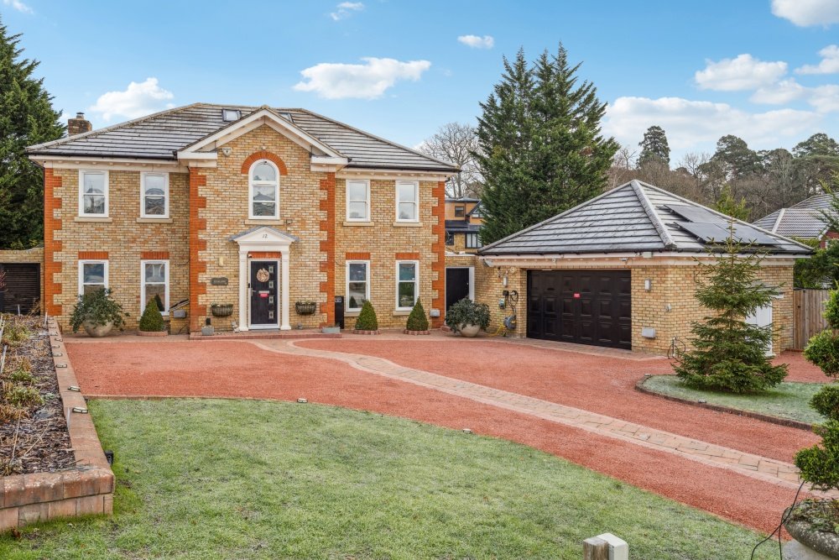
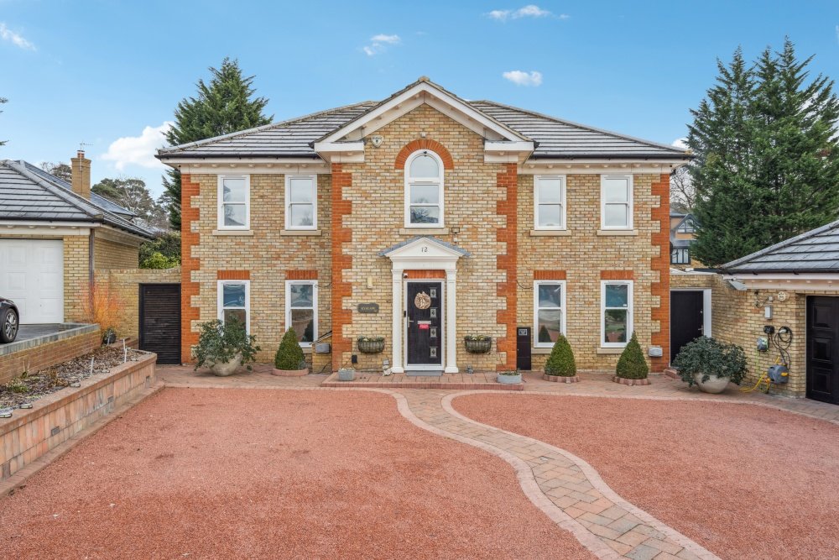
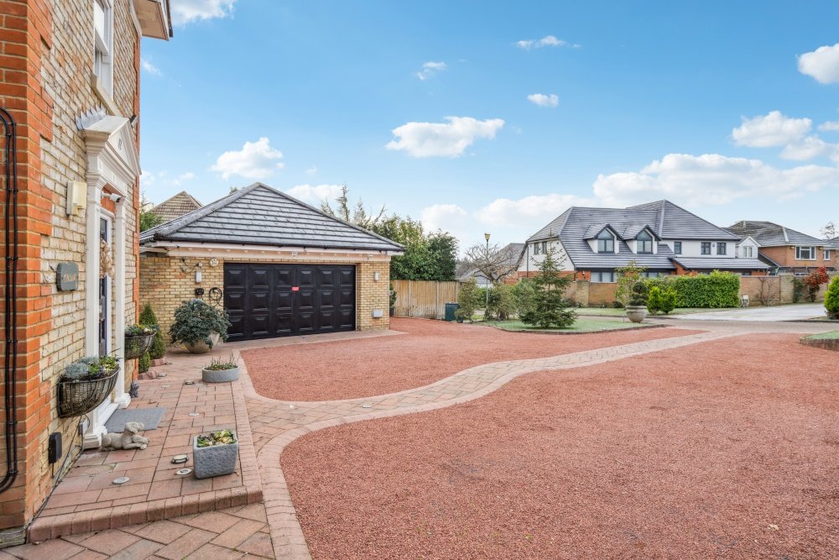
- Reworked grounds. A resin bound driveway with brick banding and a turning area, a detached double garage, extensive raised timber decking and a fully enclosed outdoor swimming pool.
Why It Works
The measure of a good extension is that nobody can tell where the original house ends. That comes down to decisions made long before anyone lifts a trowel: matching the brick and the mortar, carrying the roof pitch and eaves detail across, and getting the window proportions right on the new elevations.
Inside, the same principle applies. Rather than a refurbished house with one modern room in it, the finish level runs consistently from the front door to the back: the same joinery standard, the same lighting design, the same attention to how each space flows into the next.
Elmwood Park is the kind of project we're built for — large scale, long running, and delivered by a single team that stays on site from first fix to final snag.
Planning something similar? Get in touch and we'll talk you through how we'd approach it.
Want to Work Together?
Every project we deliver starts with a conversation. If you're planning a large extension, a full renovation or a bespoke new build anywhere across Berkshire or South Buckinghamshire, tell us what you have in mind and we'll show you exactly how we'd approach it.
Contact Us
The majority of our work comes through personal recommendation, and many of our clients come back to us for their next project. That says more about how we build than anything we could write here.
Read what homeowners, architects and developers say about working with Westview Homes.
Read Client Testimonials
