0118 469 3515
 info@wvhomes.co.uk
  Earley, Reading



Large House Extensions Across Berkshire
Understanding house extension cost in the UK is the first question most homeowners ask - and it's the right one. A well-planned extension is one of the most significant investments you'll make in your property, and knowing what to expect before you commit to designs makes every decision that follows more confident.
Westview Homes specialises in large-scale house extensions across Berkshire and South Buckinghamshire. Whether you're planning a single storey rear extension to open up your ground floor, or a full two storey extension that transforms how your home works from top to bottom, our team delivers the kind of build quality that stands up to scrutiny and stands the test of time.
What Does a House Extension Cost?
Home extension cost in the UK varies significantly depending on what you're building, where you're building it, and to what standard. There's no single figure that applies to every project, but the following gives a realistic framework for the types of extensions we typically deliver.
Single Storey Extensions
Single storey extension cost in the UK depends primarily on floor area, structural complexity, and the specification of finishes. A straightforward rear extension with standard fixtures will sit at one end of the range; a large kitchen-diner extension with bespoke joinery, underfloor heating, and floor-to-ceiling glazing will sit at the other.
The extension cost per m² in the UK for a high-specification single storey build, the kind of project our clients typically commission, will be considerably higher than budget-level estimates found elsewhere online. That's because premium materials, specialist trades, and architectural detailing all carry cost, and cutting corners on any of them compromises the result.
Two Storey Extensions
Two storey extensions deliver more usable space per pound spent than their single storey equivalents, because the groundworks and roof structure are shared across both floors. That said, the overall project cost is higher due to the additional structural engineering, staircase integration, and first-floor fit-out involved.
If you're weighing a single storey extension against a two storey option, the economics often favour going up. Many of our clients find that adding bedrooms or a home office above a ground floor extension offers better long-term value both in daily use and at resale.
What Drives the Cost?
Rather than publishing fixed rates that may not reflect your project, we prefer to be transparent about the factors that genuinely influence pricing:
- Floor area: the most direct cost driver, but not the only one
- Structural requirements: steelwork, underpinning, and foundation depth vary by site
- Specification level: natural stone, hardwood, and bespoke glazing cost more than standard alternatives, and the difference is visible
- Site access and constraints: restricted access, conservation area requirements, or proximity to boundaries can all affect build methodology
- M&E complexity: underfloor heating, integrated lighting design, and high-end bathroom installations add to both cost and programme
If you're looking for a house extension cost calculator to get a ballpark figure, the most accurate one is a conversation with a builder who understands the scope. We're happy to provide early-stage budget guidance before you've finalised designs. No obligation, no commitment.
Types of Extension We Build
The projects we take on tend to be at the larger, more complex end of the spectrum. These are the extension types our clients most commonly commission:
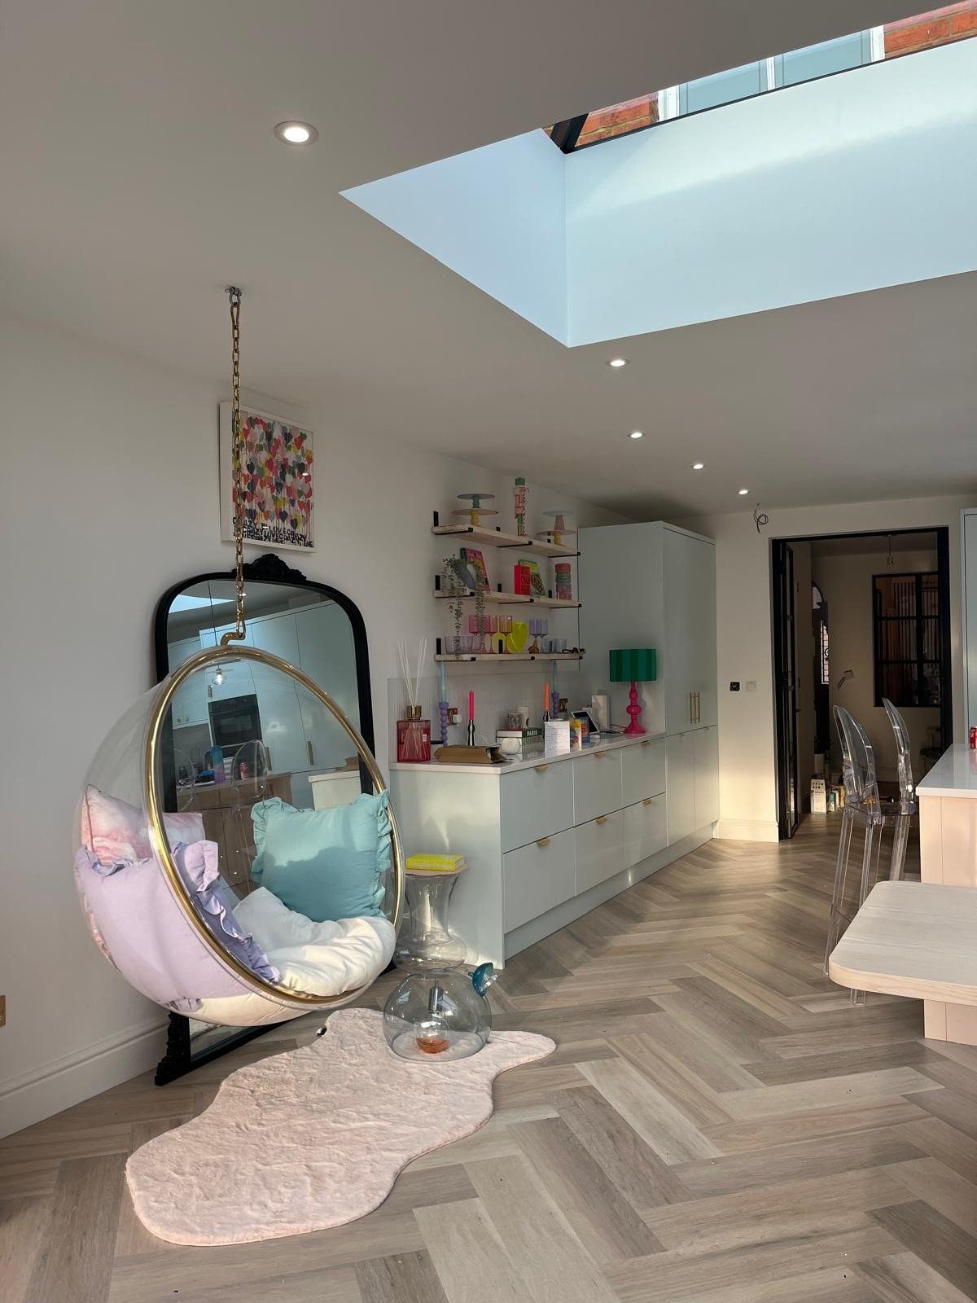
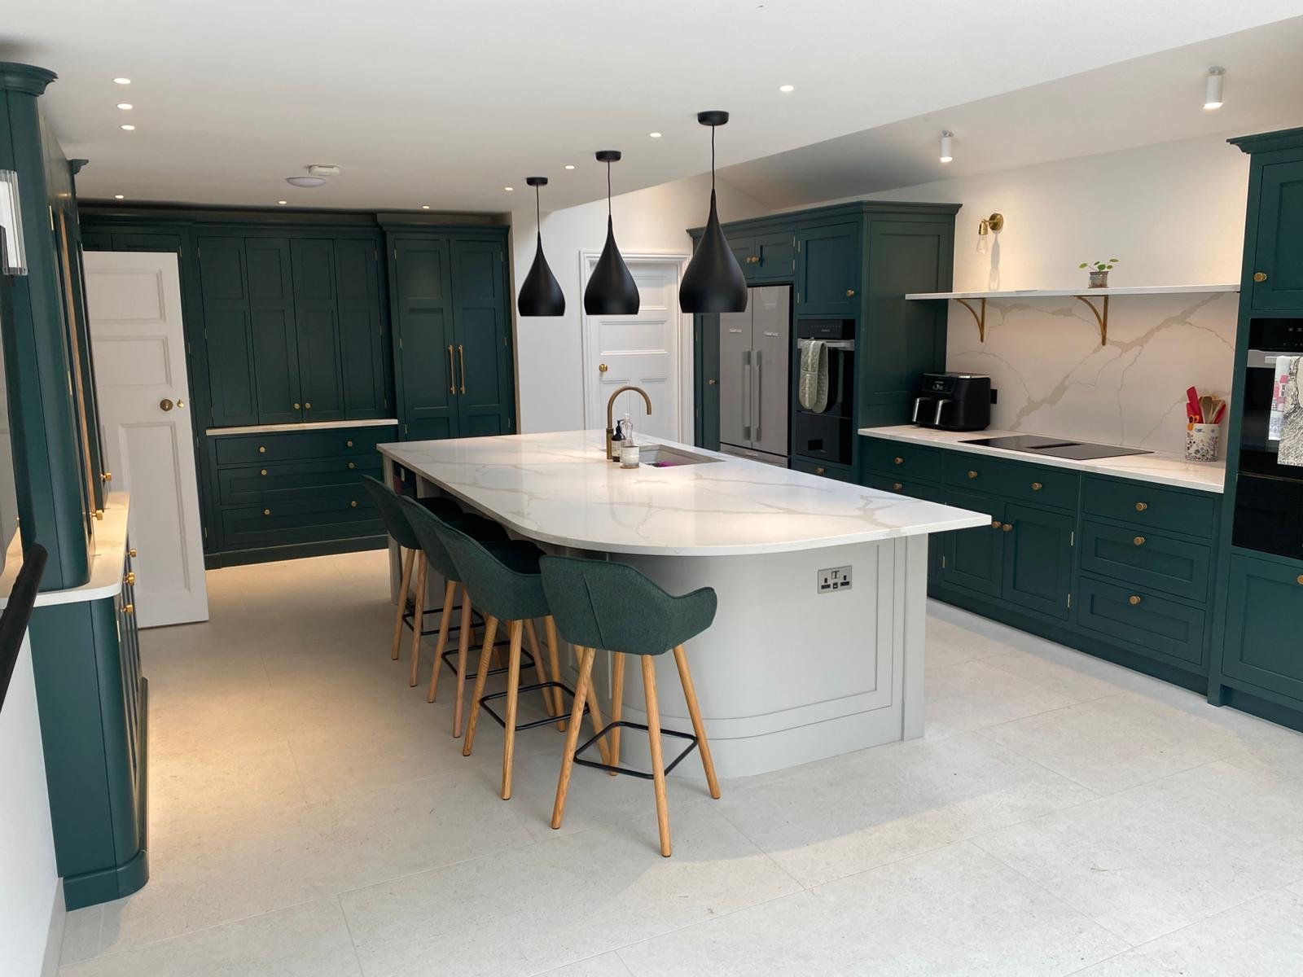
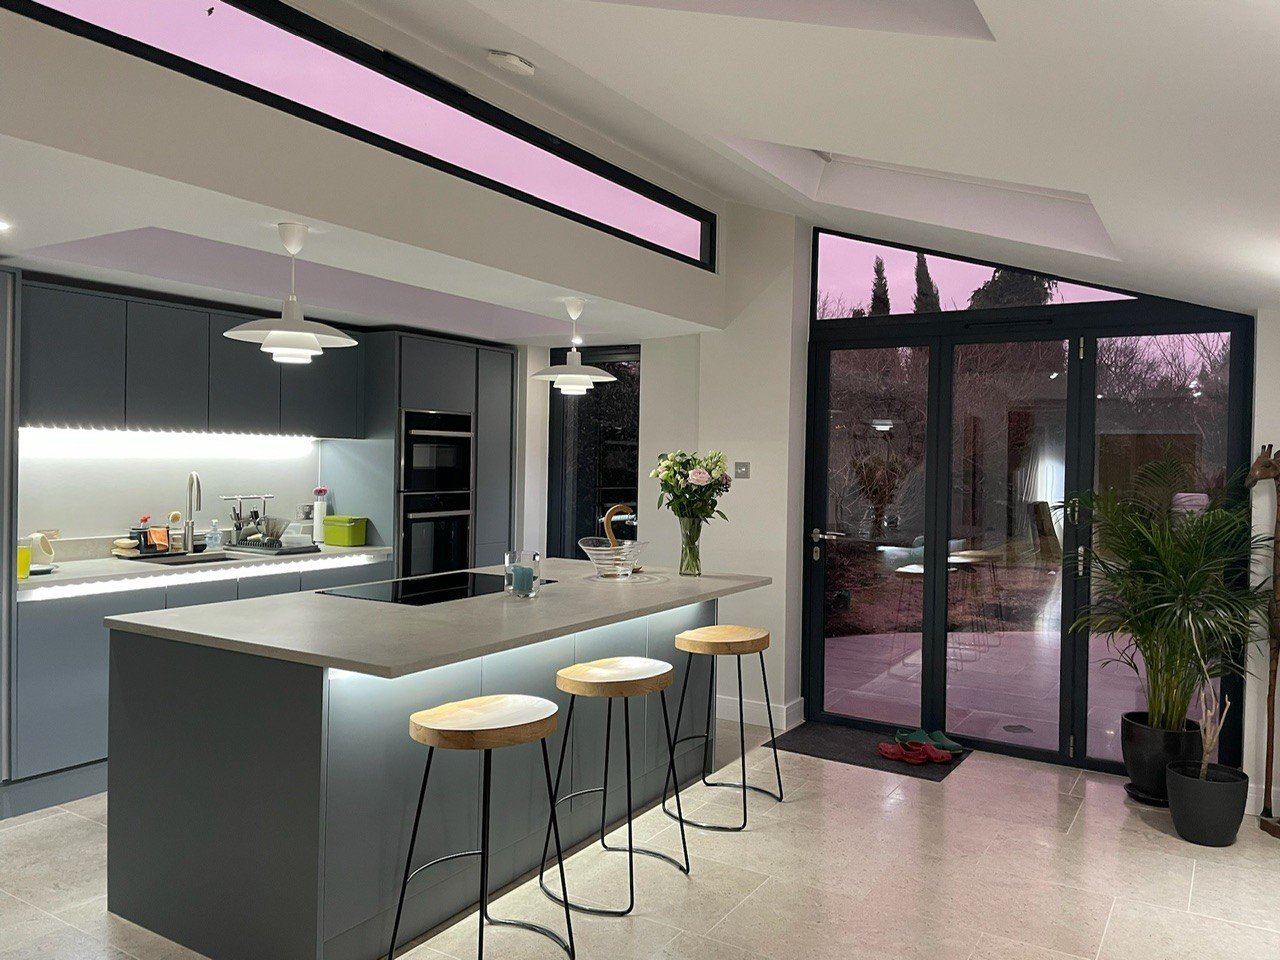
Kitchen extensions and kitchen-diner extensions: Consistently the most popular project we deliver. Open plan kitchen extension ideas often drive the brief, with clients looking to create a single, generous living space that connects cooking, dining, and entertaining. If you're exploring kitchen diner extension ideas, this is exactly the kind of transformation we specialise in.
Rear extensions: Whether single storey or double height, a rear extension is typically the most efficient way to add significant floor area without compromising front elevation or street presence.
Wraparound and L-shaped extensions: Combining side and rear extensions into a single scheme maximises ground floor space and allows for more creative internal layouts, particularly on corner plots or wider properties.
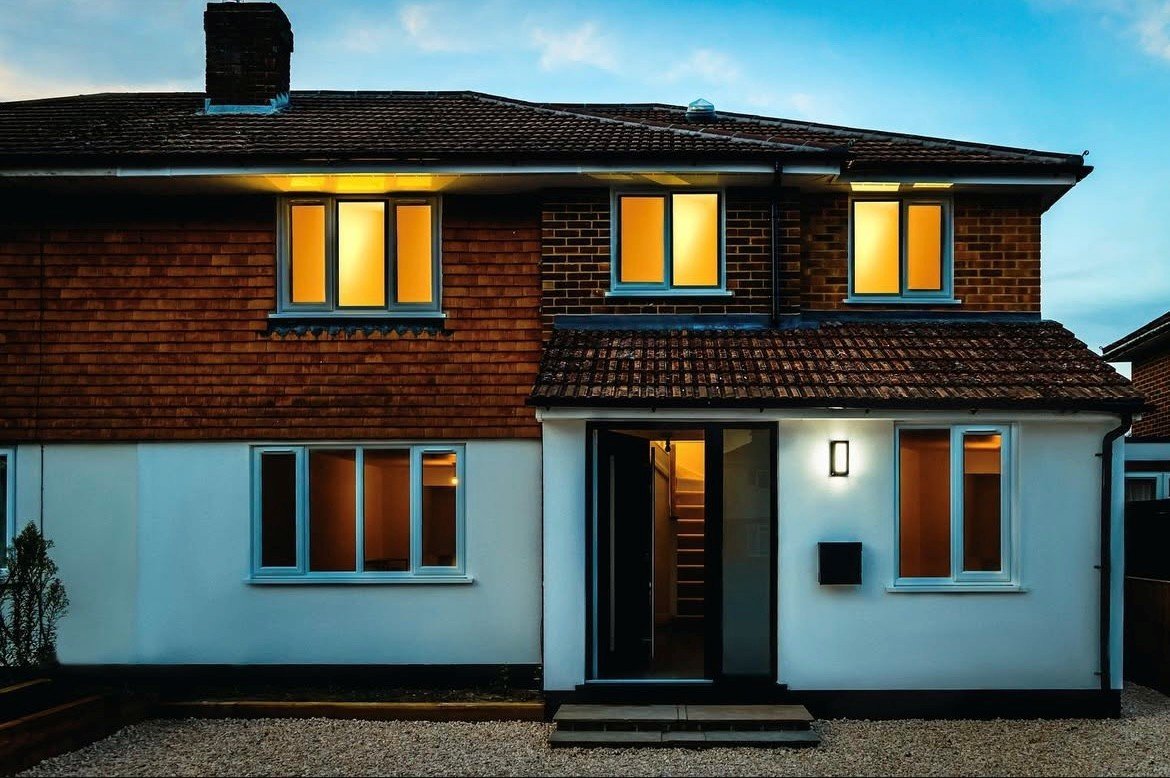
Ground floor extensions with first floor additions: A phased or combined approach that allows you to extend outward and upward, adding both living space and bedrooms within a single project.
Orangeries and garden rooms: For clients who want a transition space between inside and out, with the thermal performance and build quality of a permanent extension rather than a conservatory.
Each project type comes with its own structural, planning, and design considerations. We work closely with your architect to ensure the build approach is right for the extension: and right for the property it's attached to.
Planning Permission and What You'll Need
Most single storey rear extensions fall within permitted development rights, meaning planning permission may not be required. Two storey extensions, side extensions, and any build in a conservation area will almost always require a formal planning application.
Regardless of whether planning is needed, building regulations approval is mandatory. We manage the building control process on your behalf, working with approved inspectors to ensure full compliance at every stage.
Before we can provide a quotation, you'll need approved architectural drawings and any relevant planning permissions in place.
This is how we ensure every quote we produce is accurate, detailed, and free of assumptions. If you don't yet have an architect, we can recommend trusted professionals we've worked with across Berkshire, and we're happy to provide early-stage cost guidance while your designs are still being developed.
For a full breakdown of how the process works from first enquiry through to completion, see our Client Journey page.
Built for How You Actually Live
A house extension isn't just additional square footage: it's an opportunity to rethink how your home works for you. The best extensions don't feel like additions at all. They feel like they were always there, because the design, the materials, and the construction quality are indistinguishable from the original property.
That's what we build. Extensions across Berkshire and South Buckinghamshire that our clients are proud to live in, and proud to show to the people who visit.
Ready to discuss your extension project?
Book a Consultation